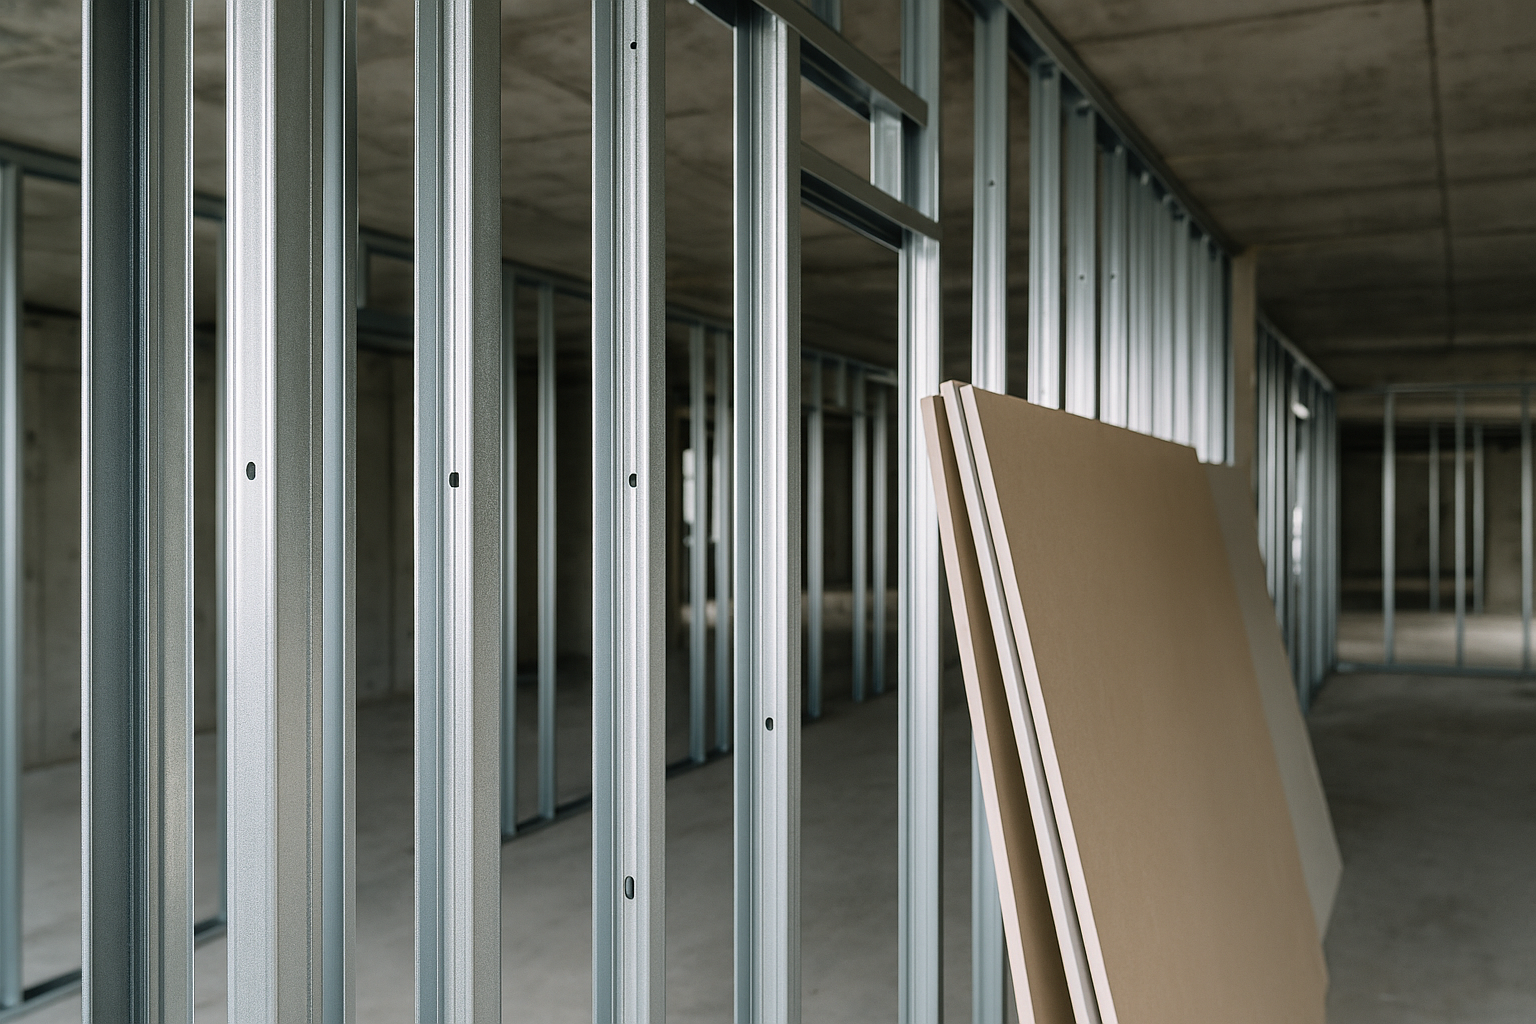
Precision-installed ceiling and partition systems for commercial fitout, healthcare, education and retail — delivered on programme to the exact specification.
Elevation Built's ceilings and partitions capability sits at the core of what we do. From suspended grid ceilings in corporate fitouts to fire-rated partition assemblies in healthcare environments, our experienced crews install every system to specification — first time.
We work across standard and acoustic plasterboard, suspended grid systems, bulkheads, access panels and fire-rated wall assemblies. Every installation is backed by full compliance documentation and coordinated directly with the builder's programme.
Our Contract Administrator manages scope, variations and claims across every ceilings and partitions package — so the commercial position is always protected and nothing falls through the gaps.
Grid and plasterboard suspended ceiling systems across corporate, retail, healthcare and education environments — installed to manufacturer spec and builder programme.
Acoustic ceiling and wall assemblies designed to meet NRC and STC targets — specified, installed and documented for compliance across commercial and institutional projects.
Lightweight and load-bearing partition systems — standard, acoustic and fire-rated — installed with precision framing, correct fixing and full quality documentation.
Fire-rated wall and ceiling assemblies to FRL specifications — installed by experienced crews with full compliance documentation ready for Certifier sign-off.
Tendering, in design, or ready to start — we're ready to talk.